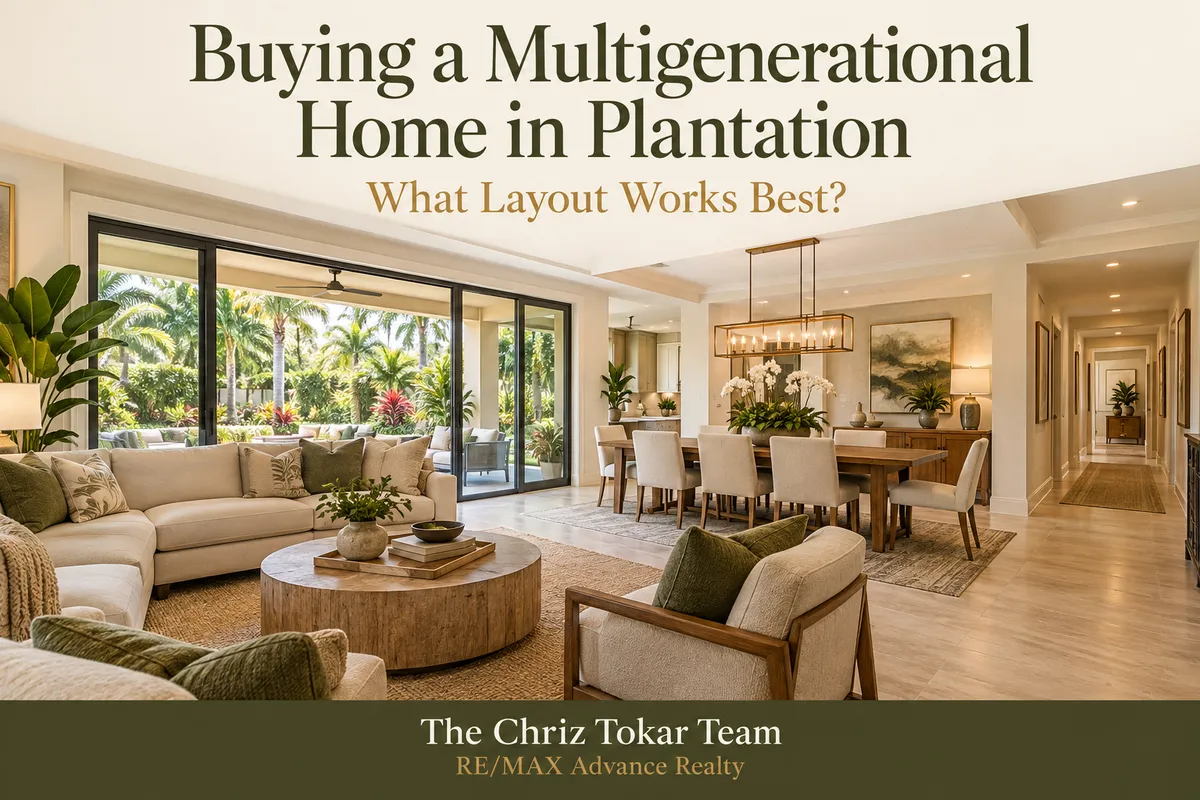
Buying a Multigenerational Home in Plantation: What Layout Works Best?

Buying a Multigenerational Home in Plantation: What Layout Works Best?
You love your family. That doesn’t mean you want to hear everyone’s television through your bedroom wall.
Sharing a home with parents, adult children, or extended family can make life easier. You can share costs, help each other, and enjoy more time together. But the wrong floor plan can turn small habits into daily headaches.
What makes a home good for multigenerational living? Privacy, safe access, and enough shared space come first. Look for separated bedrooms, easy bathroom access, comfortable gathering areas, and a layout that works with each person’s daily routine.
When searching for multigenerational homes in Plantation, Florida, start with how you’ll live together. The bedroom count tells only part of the story.
Start With Privacy and Bathroom Access
Picture a regular Tuesday. Someone leaves early for work. Someone else sleeps late. A parent wants a quiet afternoon while an adult child takes a work call.
Can those things happen without everyone getting in each other’s way?
Three layouts are worth comparing:
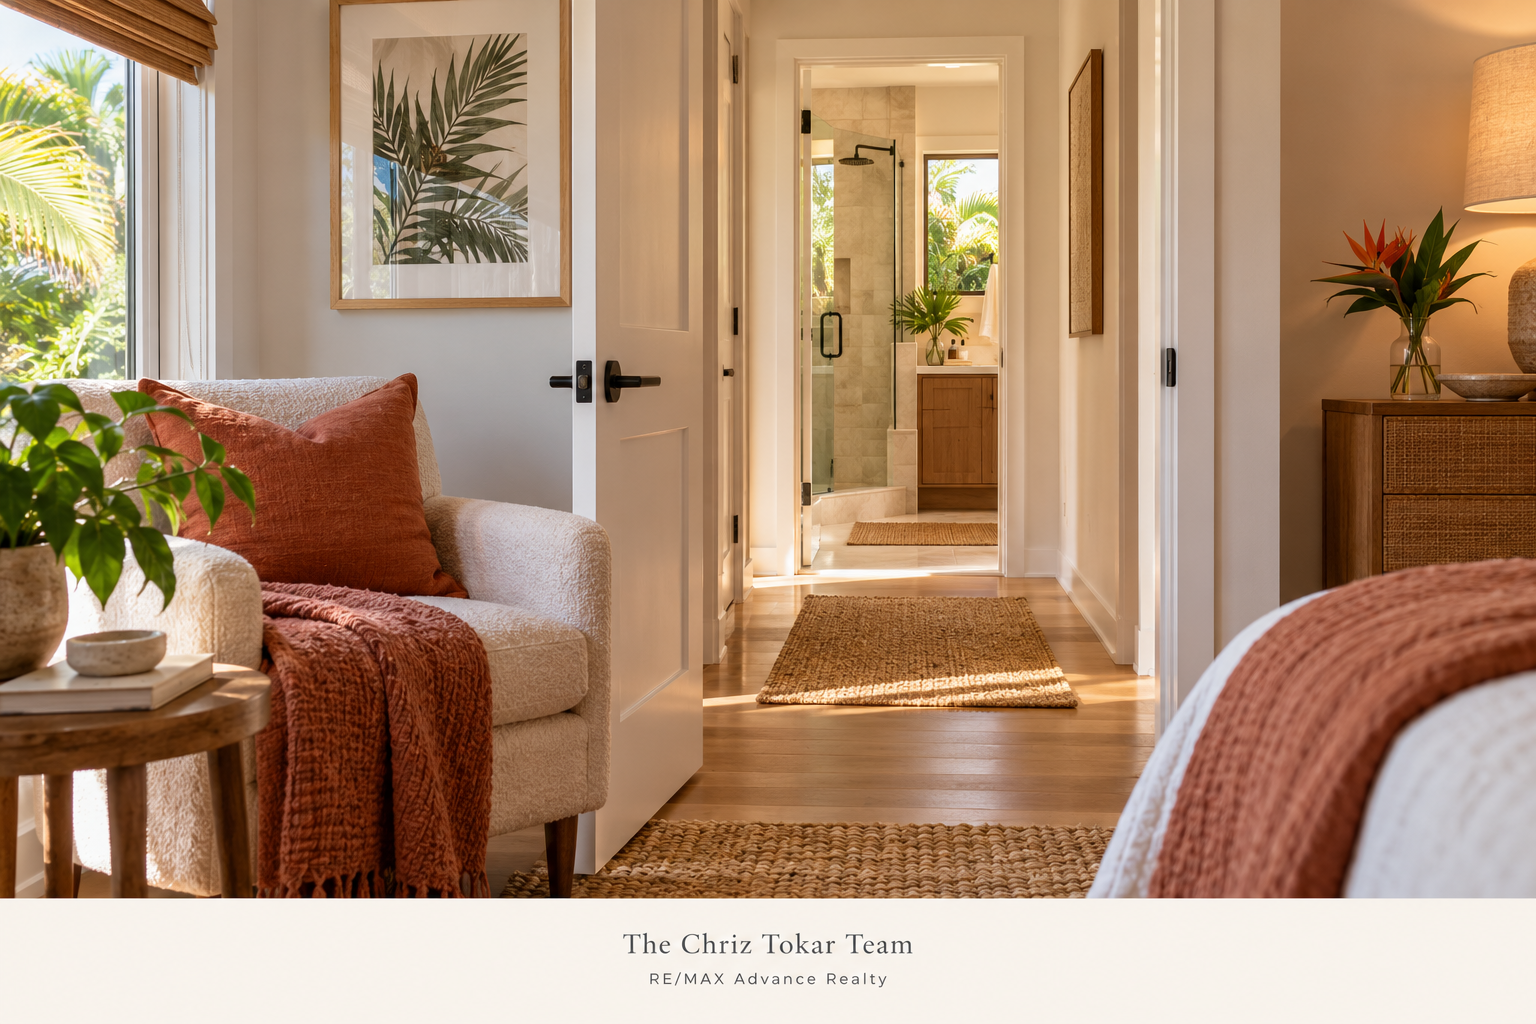
A split-bedroom plan: Bedrooms sit in different parts of the home. This can create breathing room, especially when a living area or hallway separates them.
Two bedroom suites: Each suite has its own bathroom. Check that both work for the people using them. A tiny shower or narrow doorway may limit one suite’s usefulness.
A first-floor bedroom near a full bathroom: This can work in a two-story home when someone wants to avoid stairs. A downstairs powder room alone won’t cover bathing needs.
A bathroom shared by two bedrooms may work well for some families. For others, a bathroom reached from the hallway offers more independence.
Try the nighttime test: Can each person reach a bathroom without stairs, passing through another bedroom, or walking across the whole house?
Then listen. A bedroom beside the kitchen, laundry room, or main television may offer less quiet than the photos suggest.
Give Everyone a Place to Gather, and a Place to Step Away
An open living area can make family meals and visits feel easy. It can also carry sound straight into nearby bedrooms.
Look for shared space that matches your household:
A kitchen with room for more than one person to prepare food.
Dining space that seats everyone comfortably.
A second sitting area for a different show, a quiet conversation, or reading.
Storage for each person’s belongings.
Laundry access that doesn’t require walking through someone’s private space.
A den or flexible room can make a real difference. It might serve as an office today and a separate sitting room later.
Here’s a useful comparison: a four-bedroom home with one crowded living room may feel tighter than a three-bedroom home with two comfortable gathering areas. Extra square footage helps most when it’s in places you’ll actually use.
Walk the Route From the Car to the Bedroom
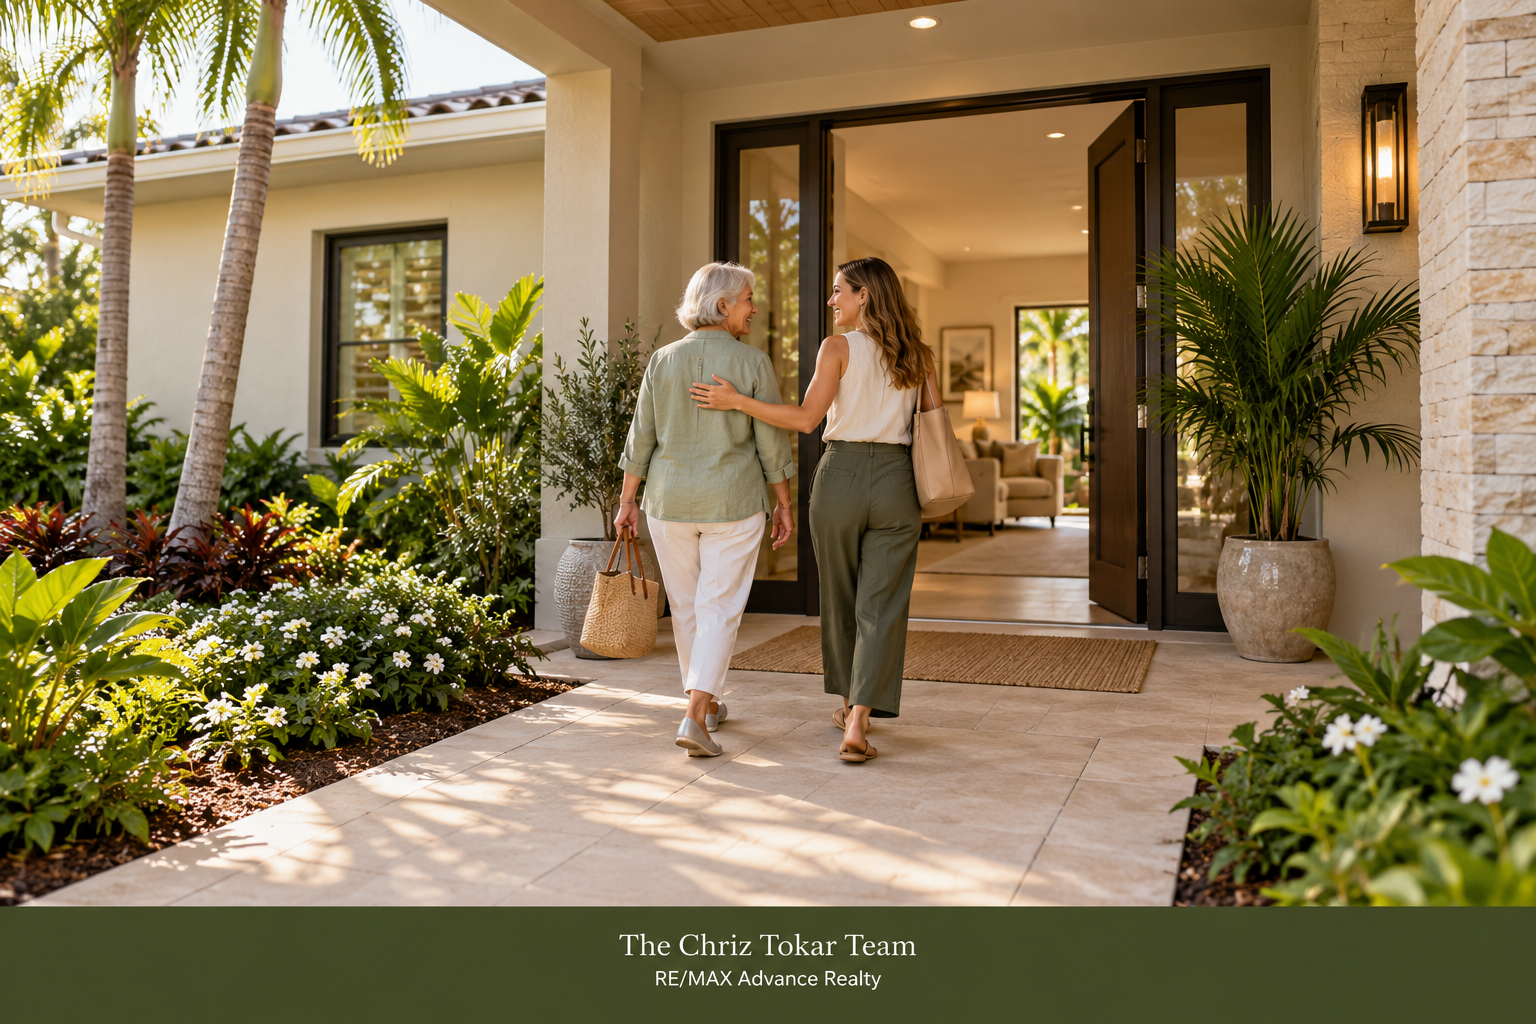
For someone with limited mobility, the front door is only the beginning.
During a showing, walk the full route from parking to the entrance, bedroom, bathroom, kitchen, and outdoor space. Look for steps, raised thresholds, tight turns, slippery surfaces, and changes in floor level.
A one-story home can still have a sunken living room or a step into the shower.
Useful features to assess include:
A step-free entrance.
Clear, well-lit walkways.
Easy-to-use door handles.
A bathroom with room to move comfortably.
A shower that suits the person using it.
If someone uses a walker or wheelchair, measure the actual openings and turning space.
Don’t rely on “accessible” in a listing description. Have the features checked against the person’s needs. If changes are needed, get qualified advice and estimates before making them part of your buying plan.
Count Cars Before You Count on the Driveway
Three generations can mean three or four vehicles, plus visitors.
Check whether everyone can park without a daily car shuffle. Will an early departure mean waking someone to move a car? Does using the garage for storage remove parking you need?
Review the association’s parking rules, if there is an association. Ask about overnight street parking, guest spaces, and restrictions that could affect your household’s vehicles.
A separate entrance may help someone come and go with more privacy. But a separate door does not, by itself, make a space an approved apartment or separate dwelling. That needs its own review.
Look Beyond the Words “In-Law Suite”
An “in-law suite” can describe very different spaces. It might be an original bedroom with a private bath, a permitted addition, or a converted garage.
Before treating that space as the answer, verify:
Permits and inspections: Were the relevant additions, conversions, bathrooms, or kitchen changes permitted and properly completed?
Legal bedroom status: Does the room meet the applicable requirements for its approved use as a bedroom, including required emergency escape and rescue provisions?
Zoning: Does the property’s zoning allow your intended use, especially if the space functions as a separate dwelling?
Association restrictions: Review the governing documents for rules affecting occupancy, parking, exterior changes, separate entrances, or leasing.
Accessibility features: Confirm measurements, condition, and whether proposed changes are practical.
Plantation provides an online Citizen Access portal for basic permit and property-record searches. Its Building Safety and Planning and Zoning departments are useful starting points for property-specific questions.
A listing description is a starting point, not proof of approval. Compare the home’s actual layout with available records and ask the appropriate professionals about anything that doesn’t line up.
Buy for Your Family Today, With Room for Change
An adult child may move out. A parent may need more help. A quiet office may become a caregiver’s room.
Look for spaces that can change jobs without a major renovation. A well-placed bedroom near a full bathroom often gives you more options than a room that only works for one very specific use.
Talk through household expectations, too. Who uses which spaces? How will bills, chores, guests, and quiet hours work?
The floor plan can make sharing easier. It can’t settle those conversations for you.
How The Chriz Tokar Team Helps You Find the Right Fit
We start with the people who will live in the home. Who needs quiet? Who works from home? Who wants fewer stairs? Who needs a private bathroom?
Then we turn those answers into a focused Plantation home search. We help you compare split plans, multiple suites, and flexible first-floor spaces, and look beyond the listing photos during showings.
We also help you identify questions about permit history, approved room uses, association documents, and possible changes, then connect you with the right city contacts and qualified professionals for answers. That way, you can make a decision with a clearer picture of how the home will work.
It's all part of the TLC - The Tokar Level of Care.
Let’s build your search around how each person will actually use the home. Call The Chriz Tokar Team at 954-600-7427.
Frequently Asked Questions
What makes a home good for multigenerational living?
Privacy, safe access, and enough shared space. Separated bedrooms, convenient bathrooms, comfortable gathering areas, and practical parking help different generations live together while keeping some independence.
What is the best layout for a multigenerational home in Plantation?
A split-bedroom plan with two usable suites is a strong starting point. A first-floor bedroom near a full bathroom can also work well. The best choice depends on each person’s routines, privacy needs, and mobility.
Does a multigenerational home need a separate entrance?
No. Many families live comfortably with one entrance and well-separated bedrooms. A separate entrance can add convenience, but its approval and any associated separate dwelling use must be verified.
Can a garage conversion count as a bedroom?
Don’t assume it can. Verify permits, inspection records, and the room’s approved use with Plantation’s Building Safety department. Have qualified professionals assess applicable bedroom and safety requirements.
What should we verify before buying a home with an in-law suite?
Check permits, legal bedroom status, zoning, association restrictions, parking, and accessibility features. Confirm that the space can legally and practically support the way your family intends to use it.
For More Information contact:
Chriz Tokar and Bruce Field – 954-600-7427
The Chriz Tokar Team
RE/MAX Advance Realty